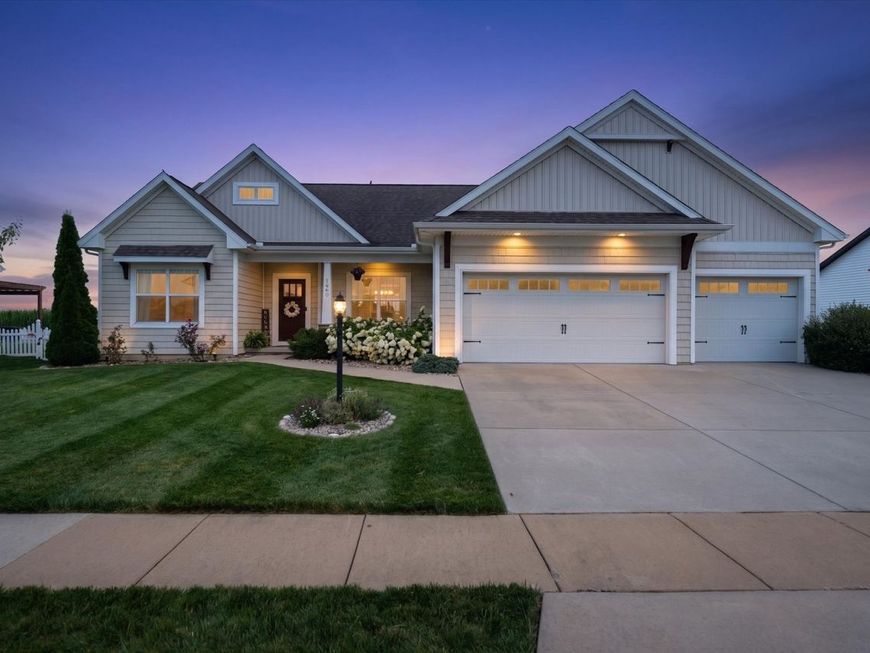
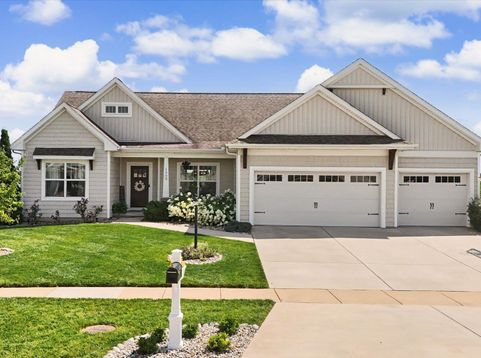
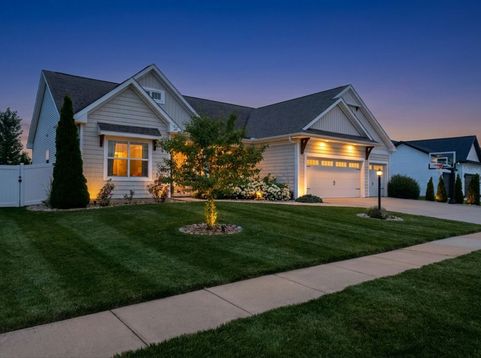
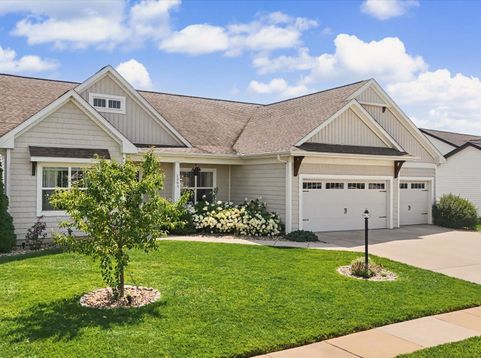
1203 Morningside Lane Mahomet, IL 61853
This is NOT your typical newer-construction ranch! Nearly 4,000 square feet of finished living space, 5 bedrooms, 3 baths and a backyard built for entertaining come together in this custom home in highly sought-after Whisper Meadows. From the moment you walk through the door, the open floor plan draws your eye straight through to the pool and outdoor living space beyond. Inside, custom details include Helmuth cabinetry, upgraded lighting and an oversized leathered-granite island that anchors the kitchen and gathering space. The finished lower level adds an entirely different dimension to the home with a dedicated theater featuring projector and Sonos sound, expansive recreation and home-gym space, custom banquet seating, two additional bedrooms and abundant storage. Step outside and the investment in this property really becomes apparent. The fiberglass pool features an automatic safety cover, brand-new Hayward heater and OmniLogic smart controls, while the professionally installed Unilock paver patio is finished with limestone steps, custom accent lighting, a gas fire pit and an additional gas line ready for a future grill or outdoor kitchen. A 6-foot vinyl privacy fence, no current backyard neighbors, Rain Bird smart irrigation and mature professional landscaping with flowering perennials from spring through fall create a private backyard setting that is already completely finished and ready to enjoy. Additional upgrades include ENERGY STAR certification, tankless water heater, Ecobee thermostat, Ring system, custom garage shelving, polyurea garage floor and professional MegaSlam basketball hoop. Hundreds of thousands of dollars have been invested in custom selections, landscaping, pool and outdoor improvements....giving you everything buyers love about newer construction without having to spend the time or money adding it all later.

Baird & Warner Jan Mackey Agent Cell: 312.342.4624 Email
Property Details
Amenities
Feature Descriptions
Room Information
Schools
Disclaimer: The accuracy of all information regardless of source, including but not limited to square footage and lot size, is deemed reliable but not guaranteed nor warranted and should be personally verified through personal inspection by and/or with the appropriate professionals.
Location
See details and scored characteristics about this location.



Listing Office: Nate Evans Group
Listing Office Phone: 217-239-7113

Member Participants (and their affiliated licensees, if applicable) shall indicate on their websites that IDX information is provided exclusively for consumers’ personal non-commercial use, that it may not be used for any purpose other than to identify prospective properties consumers may be interested in purchasing, that the data is deemed reliable but is not guaranteed by MLS GRID, and that the use of the MLS GRID Data may be subject to an end user license agreement prescribed by the Member Participant’s applicable MLS if any and as amended from time to time. MLS GRID may, at its discretion, require use of other disclaimers as necessary to protect Member Participant, and/or their MLS from liability.
Based on information submitted to the MLS GRID. All data is obtained from various sources and may not have been verified by broker or MLS GRID. Supplied Open House Information is subject to change without notice. All information should be independently reviewed and verified for accuracy. Properties may or may not be listed by the office/agent presenting the information.
Select a format below, new window will open and will prompt you to print.


AWARD WINNING SERVICES


GLOBAL REACH & HOME INSURANCE



Market Report
Sign up today to stay updated on what’s happening in your local real estate market.