

176 Riverside Island Drive Fox Lake, IL 60020
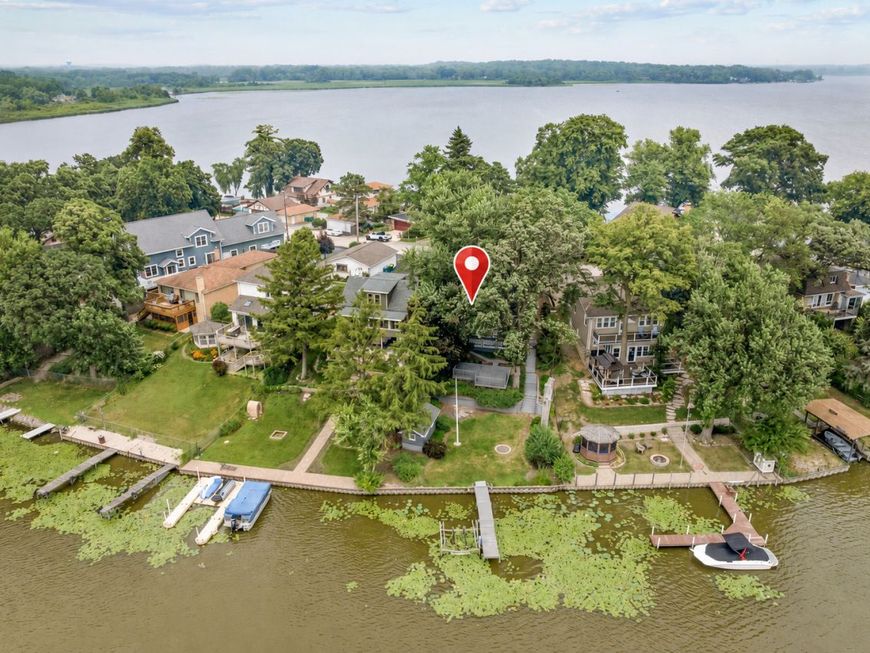
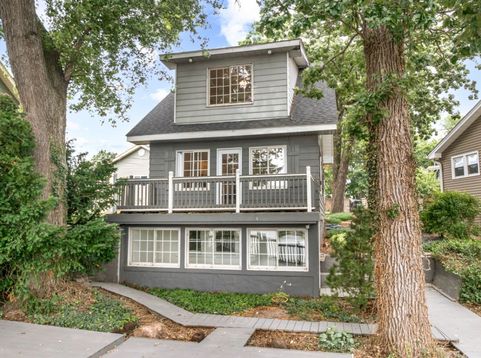
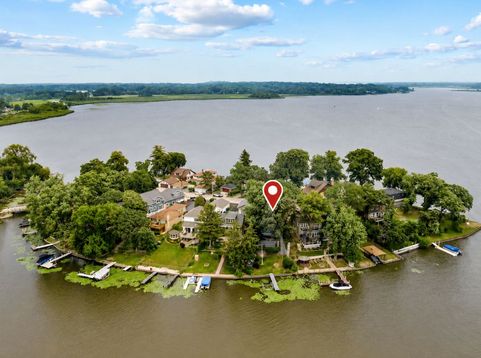
Perched in a welcoming island community where you can drive right to your front door, this Chain O'Lakes waterfront home offers the perfect blend of year-round comfort and weekend escape. Best of all, you'll enjoy the peace of mind that comes with being high and dry, outside of the flood zone, embracing the waterfront lifestyle you've been dreaming about without the worry. Step inside to discover a freshly painted interior where the kitchen flows effortlessly into the open-concept living and dining areas. Expansive waterfront views create a stunning backdrop, while hardwood floors and a cozy fireplace add warmth and character, making every season enjoyable. Just outside, a spacious deck invites you to relax with your morning coffee, entertain friends, or unwind after a fun day soaking up fun and sun on the water. The thoughtfully designed floor plan features three bedrooms and two full baths, including a private primary suite occupying its own level. This peaceful retreat offers a generously sized bedroom, an en suite bath, and the added convenience of a washer and dryer on the same floor. Life on the Chain is all about making memories, and this property is ready for adventure from day one. The pier and boat lift are included, allowing you to head out on the water whenever the mood strikes. A waterfront shed provides the perfect place to store kayaks, paddleboards, fishing gear, and other lake toys, while the detached garage offers additional storage. Beyond your backyard, you'll love being just moments from one of the area's favorite gathering spots-Lakefront Park. Spend summer evenings enjoying Friday night concerts, cool off at the splash park, relax on the sandy beach, or watch spectacular fireworks that make this location even more special. Whether you're searching for a full-time waterfront residence or the perfect Chain O'Lakes getaway, this home offers the rare opportunity to enjoy the best of lake living in a close-knit community with all the conveniences of driving directly to your island home. Come experience the lifestyle that makes every day feel like a vacation.

Baird & Warner Jan Mackey Agent Cell: 312.342.4624 Email
Property Details
Amenities
Feature Descriptions
Room Information
Schools
Disclaimer: The accuracy of all information regardless of source, including but not limited to square footage and lot size, is deemed reliable but not guaranteed nor warranted and should be personally verified through personal inspection by and/or with the appropriate professionals.
Location
See details and scored characteristics about this location.



Listing Office: Stellar Results Realty
Listing Office Phone: 224-426-4650

Member Participants (and their affiliated licensees, if applicable) shall indicate on their websites that IDX information is provided exclusively for consumers’ personal non-commercial use, that it may not be used for any purpose other than to identify prospective properties consumers may be interested in purchasing, that the data is deemed reliable but is not guaranteed by MLS GRID, and that the use of the MLS GRID Data may be subject to an end user license agreement prescribed by the Member Participant’s applicable MLS if any and as amended from time to time. MLS GRID may, at its discretion, require use of other disclaimers as necessary to protect Member Participant, and/or their MLS from liability.
Based on information submitted to the MLS GRID. All data is obtained from various sources and may not have been verified by broker or MLS GRID. Supplied Open House Information is subject to change without notice. All information should be independently reviewed and verified for accuracy. Properties may or may not be listed by the office/agent presenting the information.
Select a format below, new window will open and will prompt you to print.


AWARD WINNING SERVICES

GLOBAL REACH & HOME INSURANCE



WEBSITE AWARDS


Market Report
Sign up today to stay updated on what’s happening in your local real estate market.