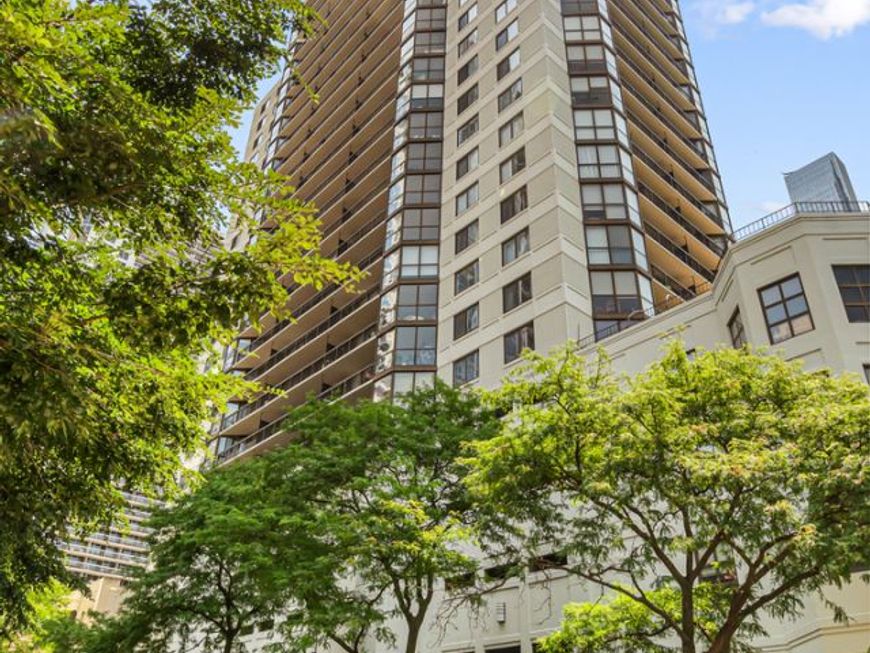

33 W Delaware Place , Unit 14F Chicago, IL 60610
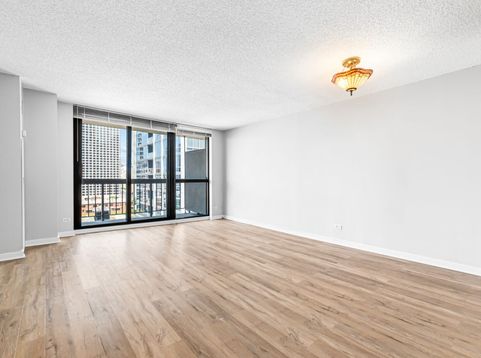
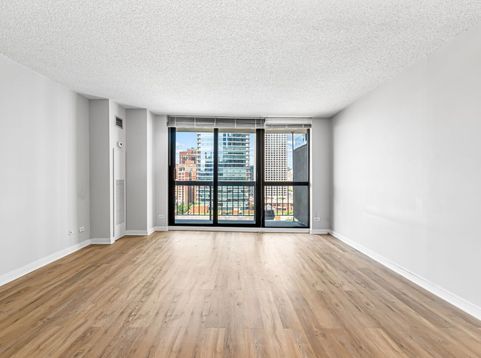
Enjoy Gold Coast living in this extra-large 1-bedroom, 1-bath condo on the 14th floor of 33 W Delaware Pl, a full-amenity high-rise steps from Washington Square Park, with a private balcony and garage parking available. Floor-to-ceiling windows fill the home with light and frame open city views, and the nearly 23-foot balcony runs the full width of the home, with room for morning coffee at one end and dinner guests at the other. Inside, new luxury vinyl plank flooring and fresh paint (both 2022) run throughout, and the layout thoughtfully separates the kitchen from the combined living and dining area. The kitchen offers white cabinetry, porcelain tile floors, and a GE electric range added in 2022, while the bath features a soaking tub and a European shower. A walk-in closet, built-in storage, and included window treatments keep everything in its place. Residents have access to 24-hour door staff, an on-site manager and engineer, a fitness center, a sundeck, a bike room, a receiving room, and dry cleaners. Building tuckpointing was completed in 2023. Heat, air conditioning, water, cable TV, and Wi-Fi internet are all included in the assessment. An indoor garage parking space, accessible from every floor of the building, is available. From the front door you're a five-minute walk to the CTA Red Line Chicago stop, with Whole Foods Market and Potash Markets both nearby and the shopping and dining of North Michigan Avenue just a few blocks east. Come tour this one and see the view for yourself.

Baird & Warner Jan Mackey Agent Cell: 312.342.4624 Email
Property Details
Feature Descriptions
Room Information
Schools
Disclaimer: The accuracy of all information regardless of source, including but not limited to square footage and lot size, is deemed reliable but not guaranteed nor warranted and should be personally verified through personal inspection by and/or with the appropriate professionals.
Location
See details and scored characteristics about this location.



Listing Office: Vesta Preferred LLC
Listing Office Phone: 773-645-4455

Member Participants (and their affiliated licensees, if applicable) shall indicate on their websites that IDX information is provided exclusively for consumers’ personal non-commercial use, that it may not be used for any purpose other than to identify prospective properties consumers may be interested in purchasing, that the data is deemed reliable but is not guaranteed by MLS GRID, and that the use of the MLS GRID Data may be subject to an end user license agreement prescribed by the Member Participant’s applicable MLS if any and as amended from time to time. MLS GRID may, at its discretion, require use of other disclaimers as necessary to protect Member Participant, and/or their MLS from liability.
Based on information submitted to the MLS GRID. All data is obtained from various sources and may not have been verified by broker or MLS GRID. Supplied Open House Information is subject to change without notice. All information should be independently reviewed and verified for accuracy. Properties may or may not be listed by the office/agent presenting the information.
Select a format below, new window will open and will prompt you to print.


AWARD WINNING SERVICES

GLOBAL REACH & HOME INSURANCE



WEBSITE AWARDS


Market Report
Sign up today to stay updated on what’s happening in your local real estate market.